Choose the areas you want to discuss, from the first visual idea to fitted storage and interior finishes. Confirm deliverables, materials, execution responsibilities and the proposed scope directly with Star.
01 / Interior design
A vision you can understand.
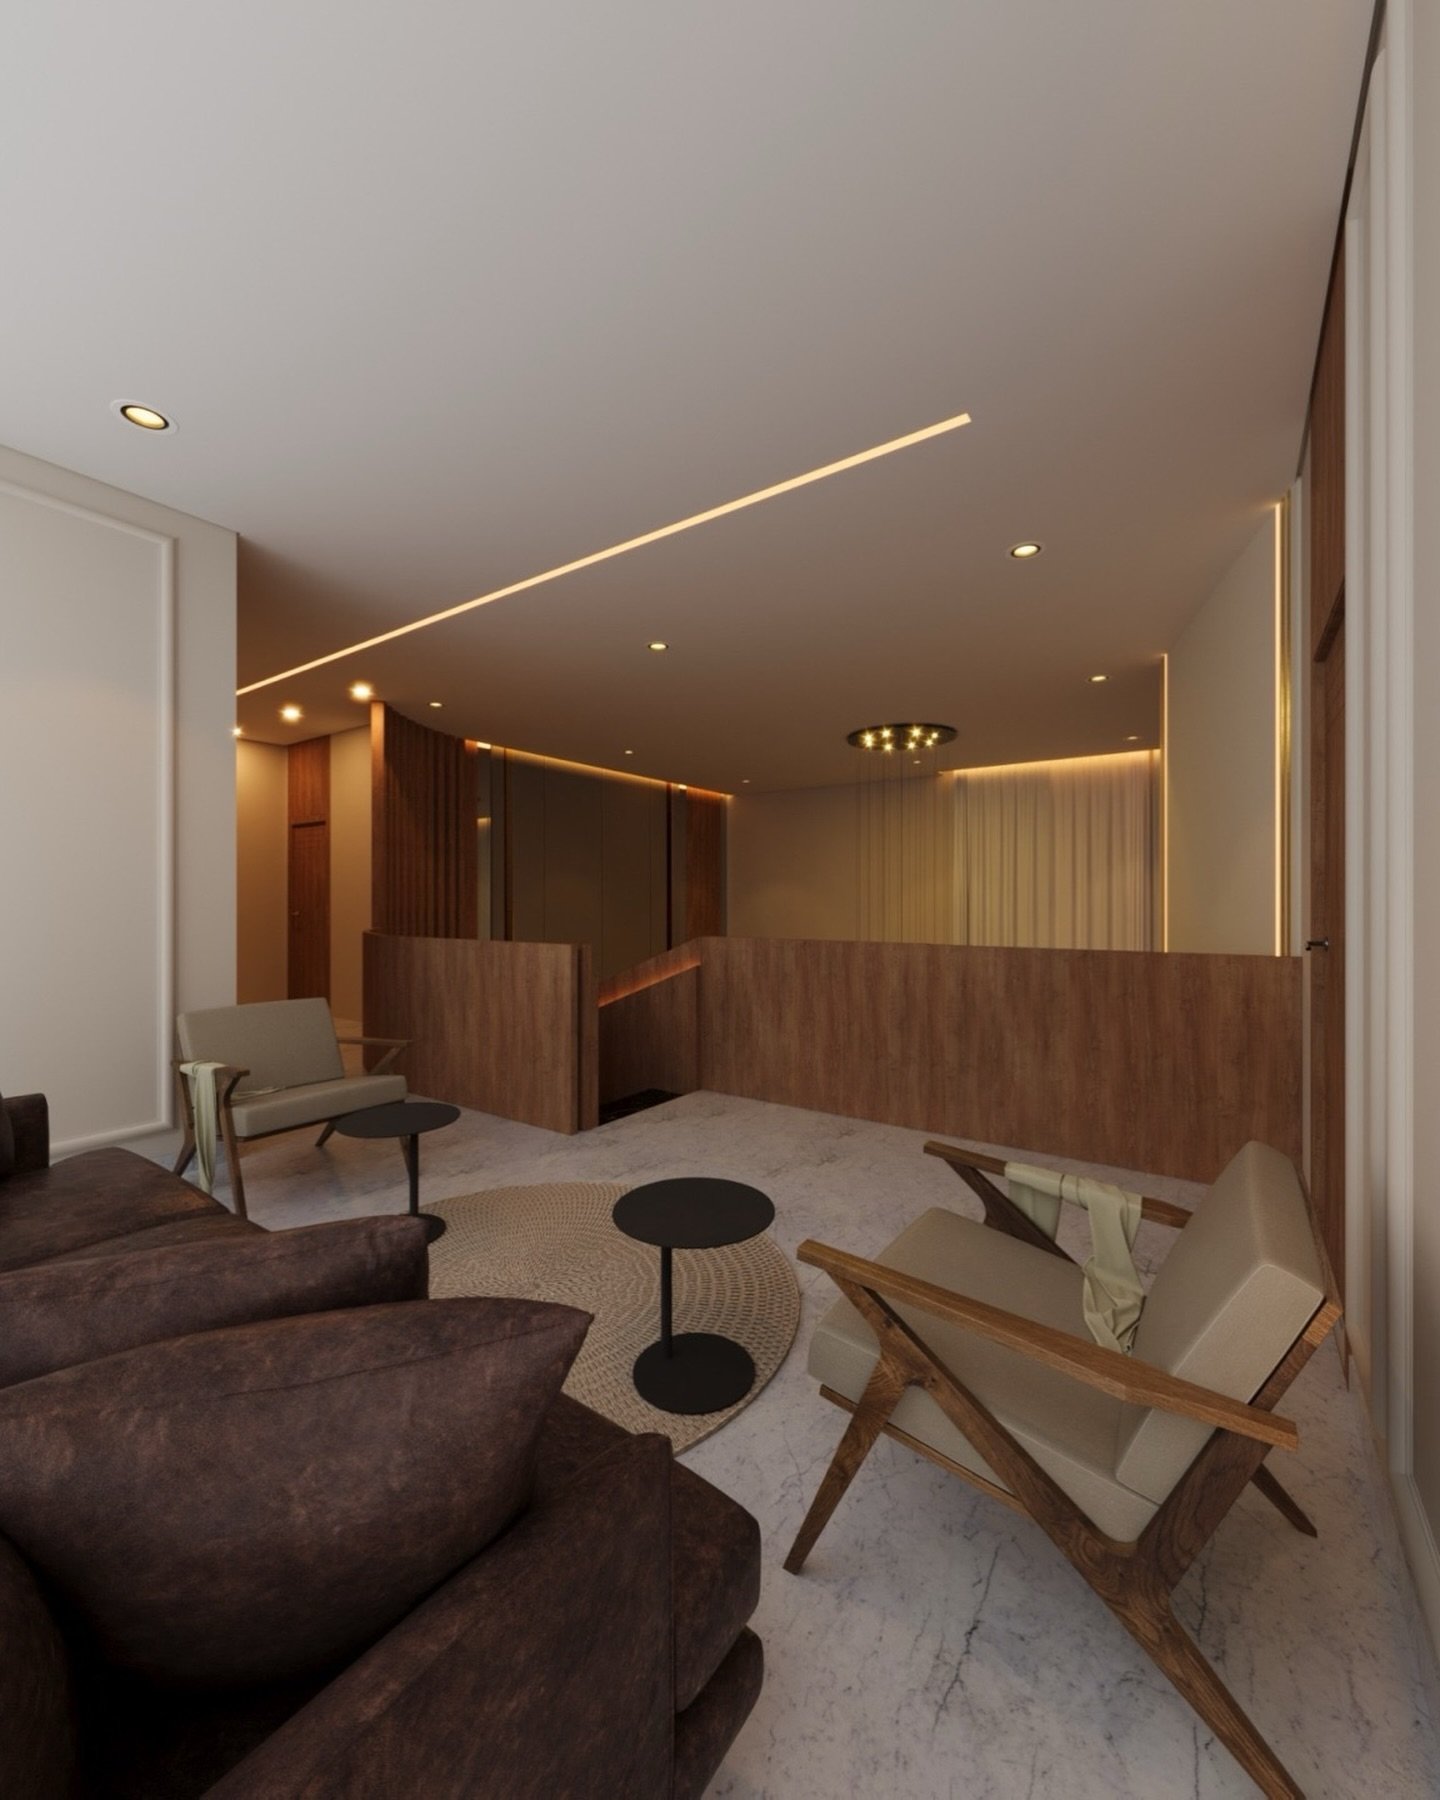
Interior design and 3D images can establish the character of a space. The company also offers 2D detail and shop drawings, which bring dimensions and fitted elements into the discussion.
Describe the room’s use and the style direction
Share plans or available measurements
Ask which visualisations and drawings are included
Confirm revisions, specifications and the design scope
Tell Star how you cook, what needs to be stored and how the kitchen connects to surrounding rooms. Discuss a layout and fitted solution suited to the available space.
Room dimensions and current layout, if known
Appliances to include or retain
Worktop, finish and storage preferences
Installation and site requirements to confirm
03 / Custom wardrobes
Storage that has a place.
Explain what you need to store, where the wardrobe should sit and which finishes feel right for the room.
Available wall width and room photographs
Hanging, shelving and drawer priorities
Door and finish preferences
Dimensions, detailing and fitting scope to confirm
04 / Decor, paint & fit-out
The surfaces around your life.
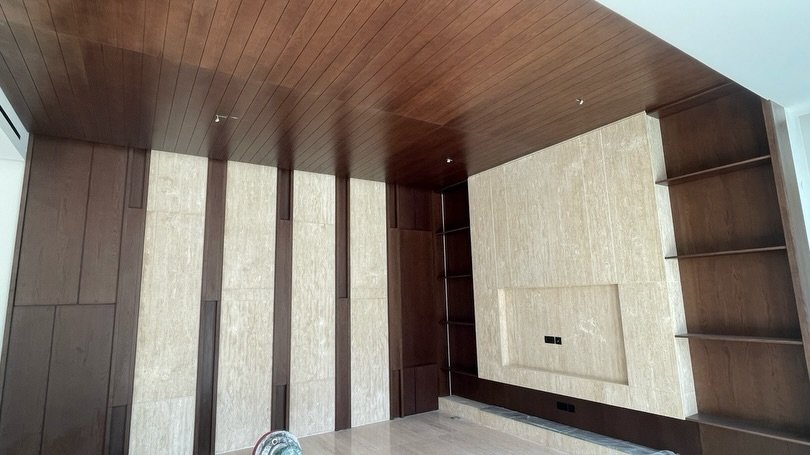
Star offers decor, paint and fit-out for residential and commercial projects. Discuss whether your space needs a focused finishing change or a broader interior scope.
Existing condition and work you want to retain
Rooms, finishes and fitted elements to include
Any existing design documents
Budget, timing and access constraints for discussion
Bring the project location, space type, photographs and any drawings you have. Describe your priorities, preferred timing and approximate budget where possible. The company can then confirm what further information it needs.
Custom kitchens and wardrobes are part of the company’s services. Describe the room, current layout and storage needs, and ask which design and fit-out scope is appropriate.
What is the difference between 3D images and 2D drawings?
3D images communicate the look and atmosphere of a design. 2D detail and shop drawings describe dimensions and construction details. Star offers both; confirm which drawings and revisions your particular project requires.
Do you work on commercial interiors?
Star works on residential and commercial projects. Share the type of business, the intended use and any existing layout so the company can discuss the relevant scope.
How do I request an estimate?
Prepare a project brief with your location, space type, approximate dimensions if known and the work you want to discuss. Review it on the contact page and choose to send it to the verified WhatsApp number. Confirm pricing, timing and inclusions directly with the company.