Selected work / Original company publications
A sense of space.
A closer view.
Rendered concepts show a design direction. Project photographs show fitted materials and details. These selections keep that difference visible, with original posts available for further context.
01 / Interior design concept
Double-height living.
A warm rendered interior with generous seating, layered lighting and a high feature wall. A double-height living space with a warm material palette.
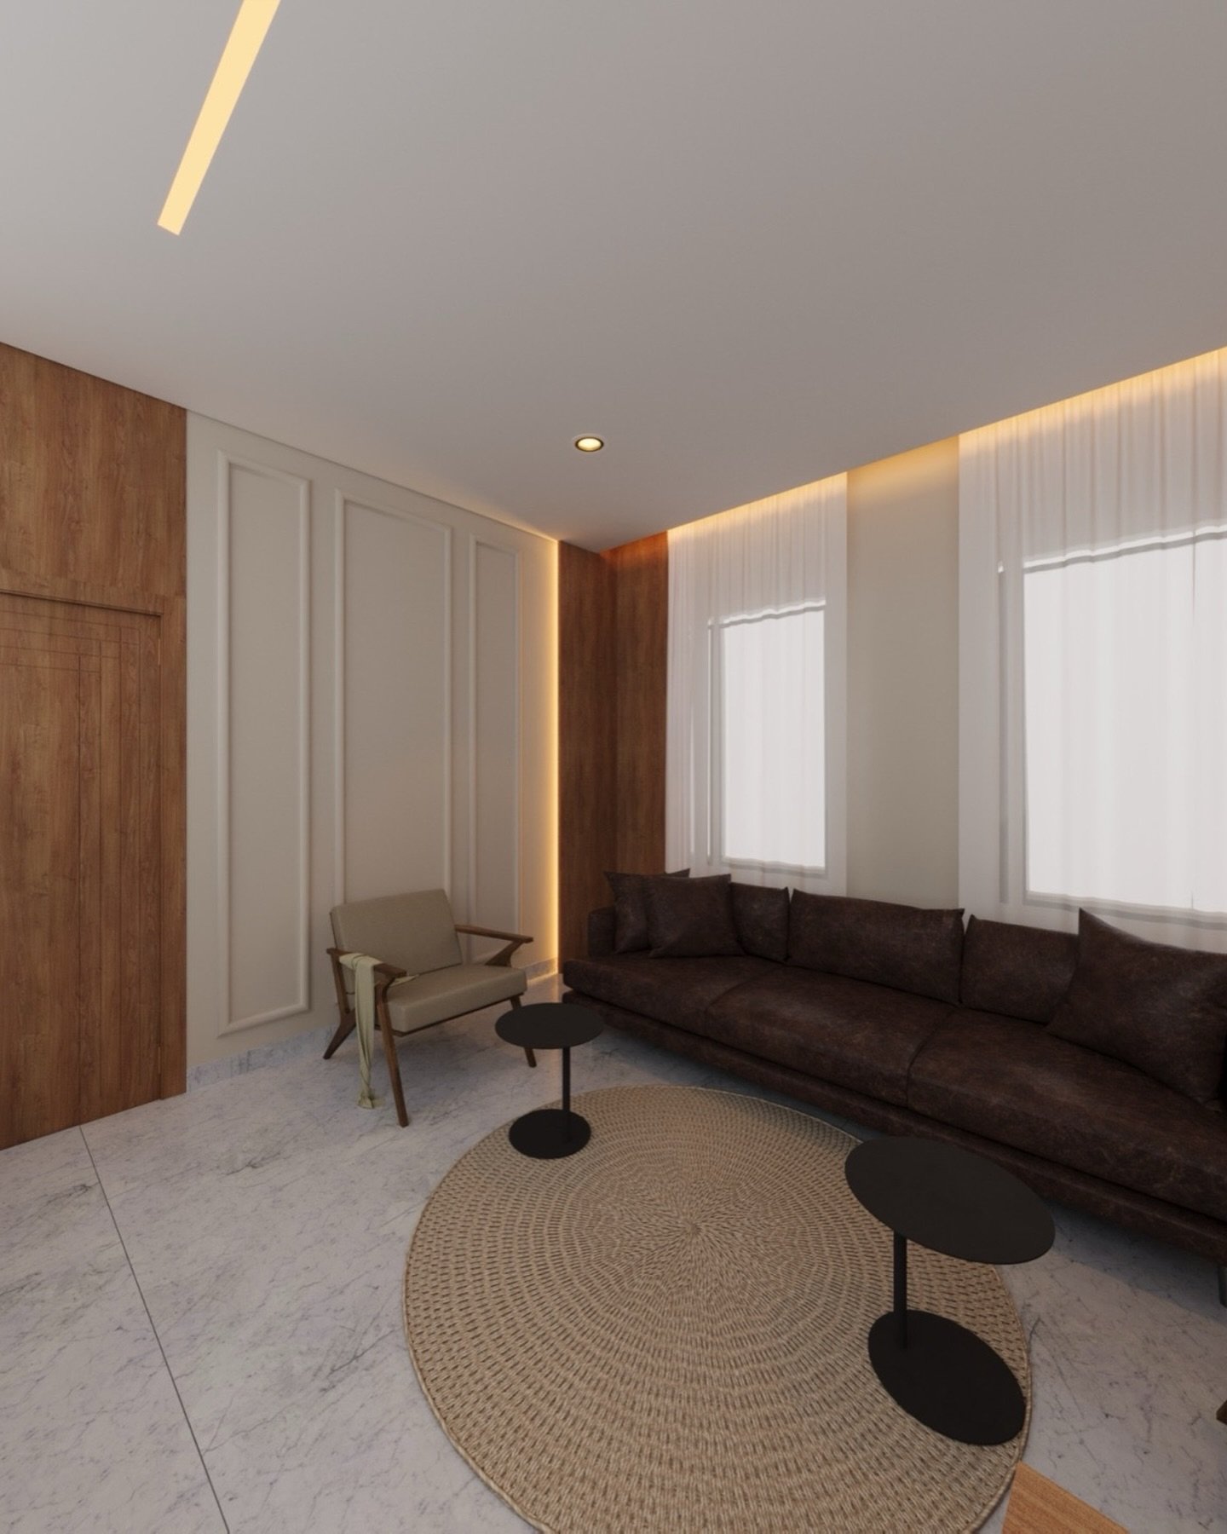
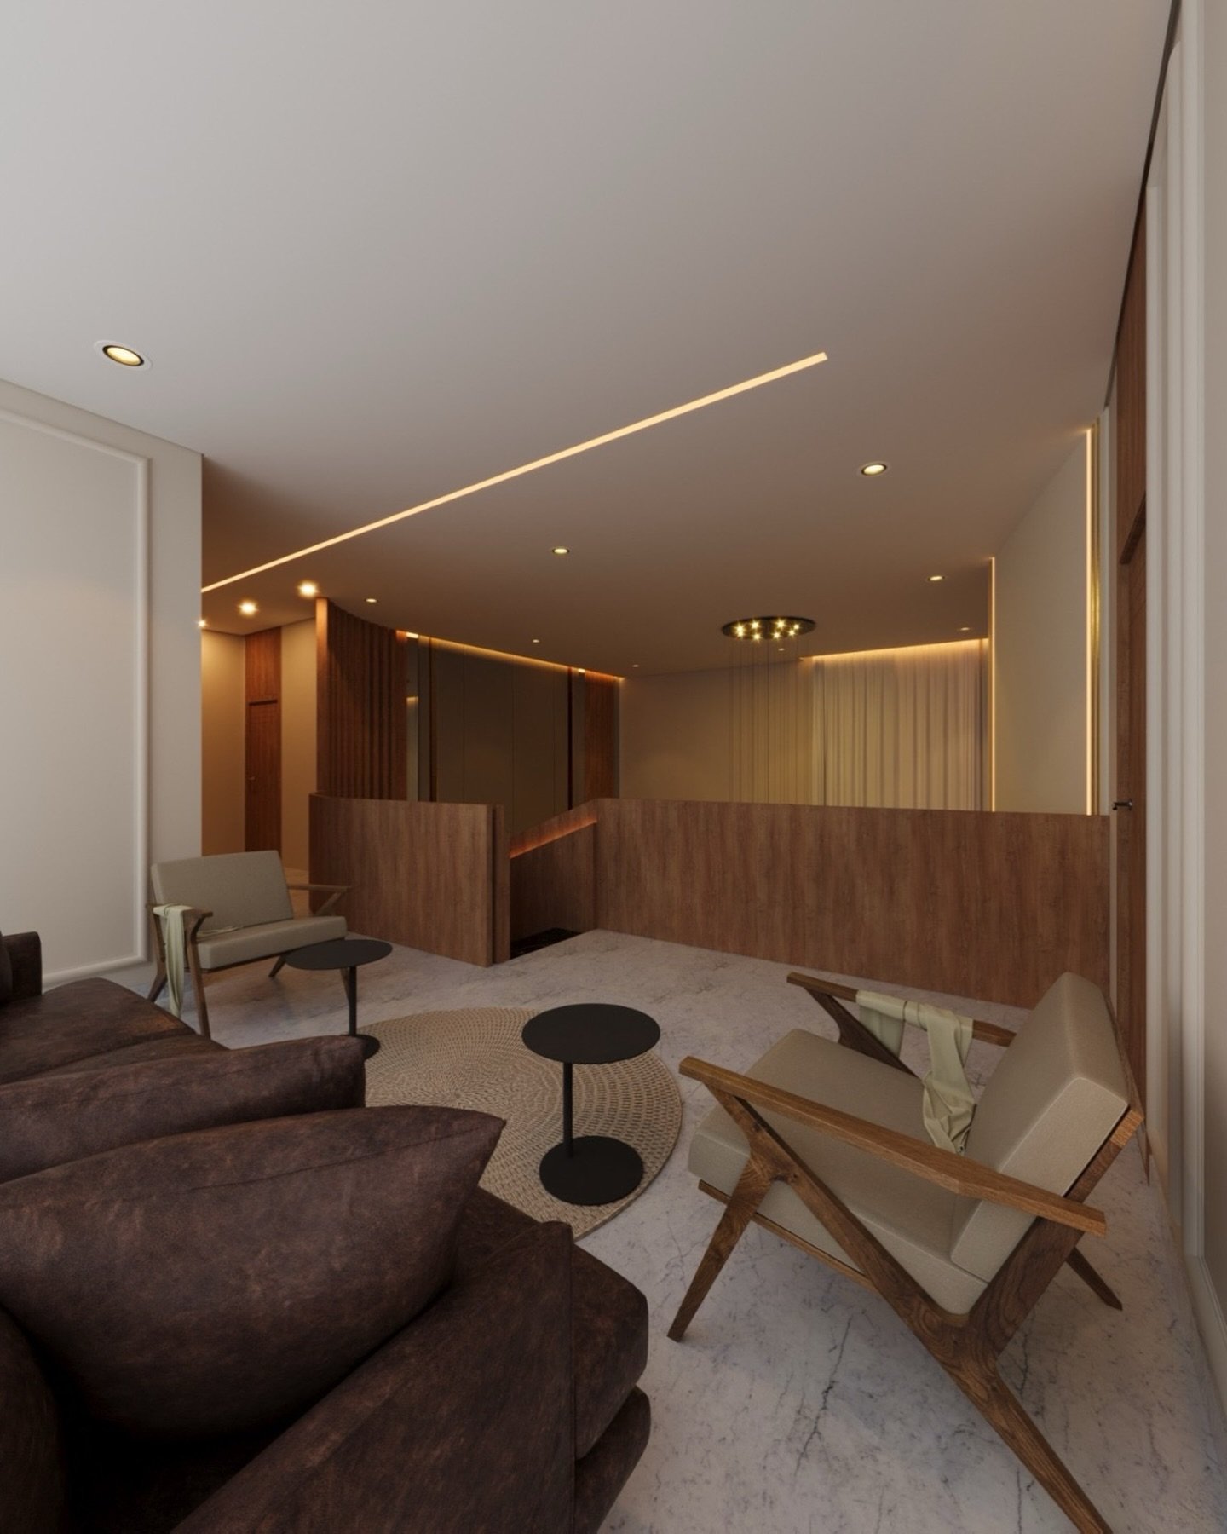
Rendered design imagery / Double-height living concept.
Explore the original concept post02 / Interior fit-out
Wood, stone
and fitted detail.
A photographed room with timber joinery, stone surfaces and fitted elements. Timber, stone and fitted storage establish a rich material palette.
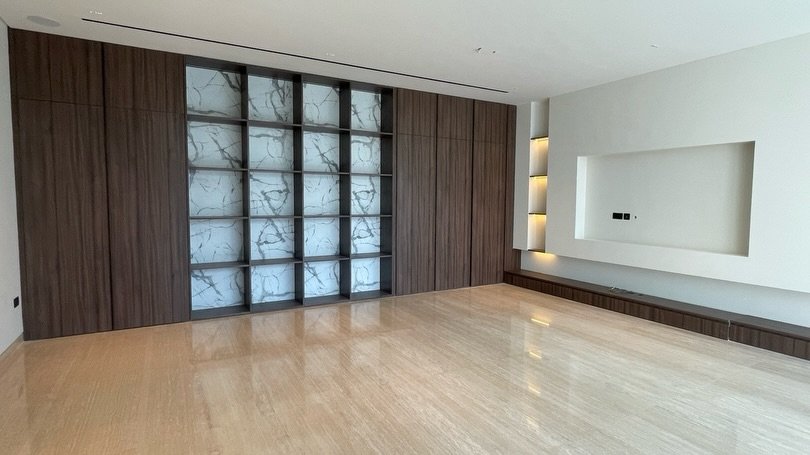
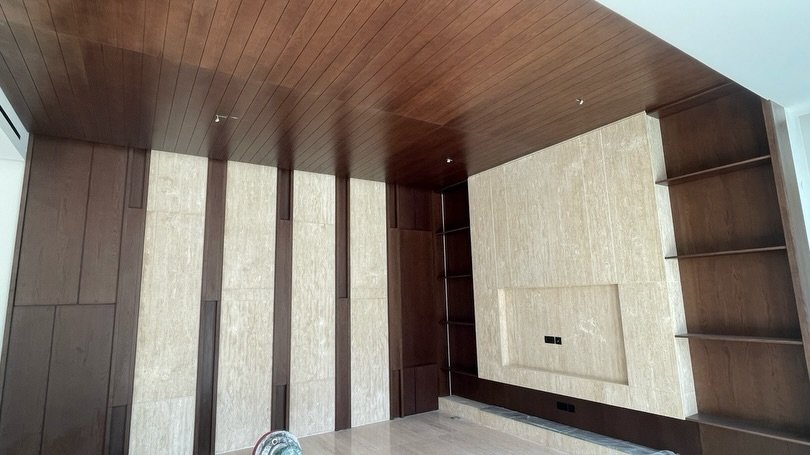
Original company fit-out photographs.
View the original fit-out post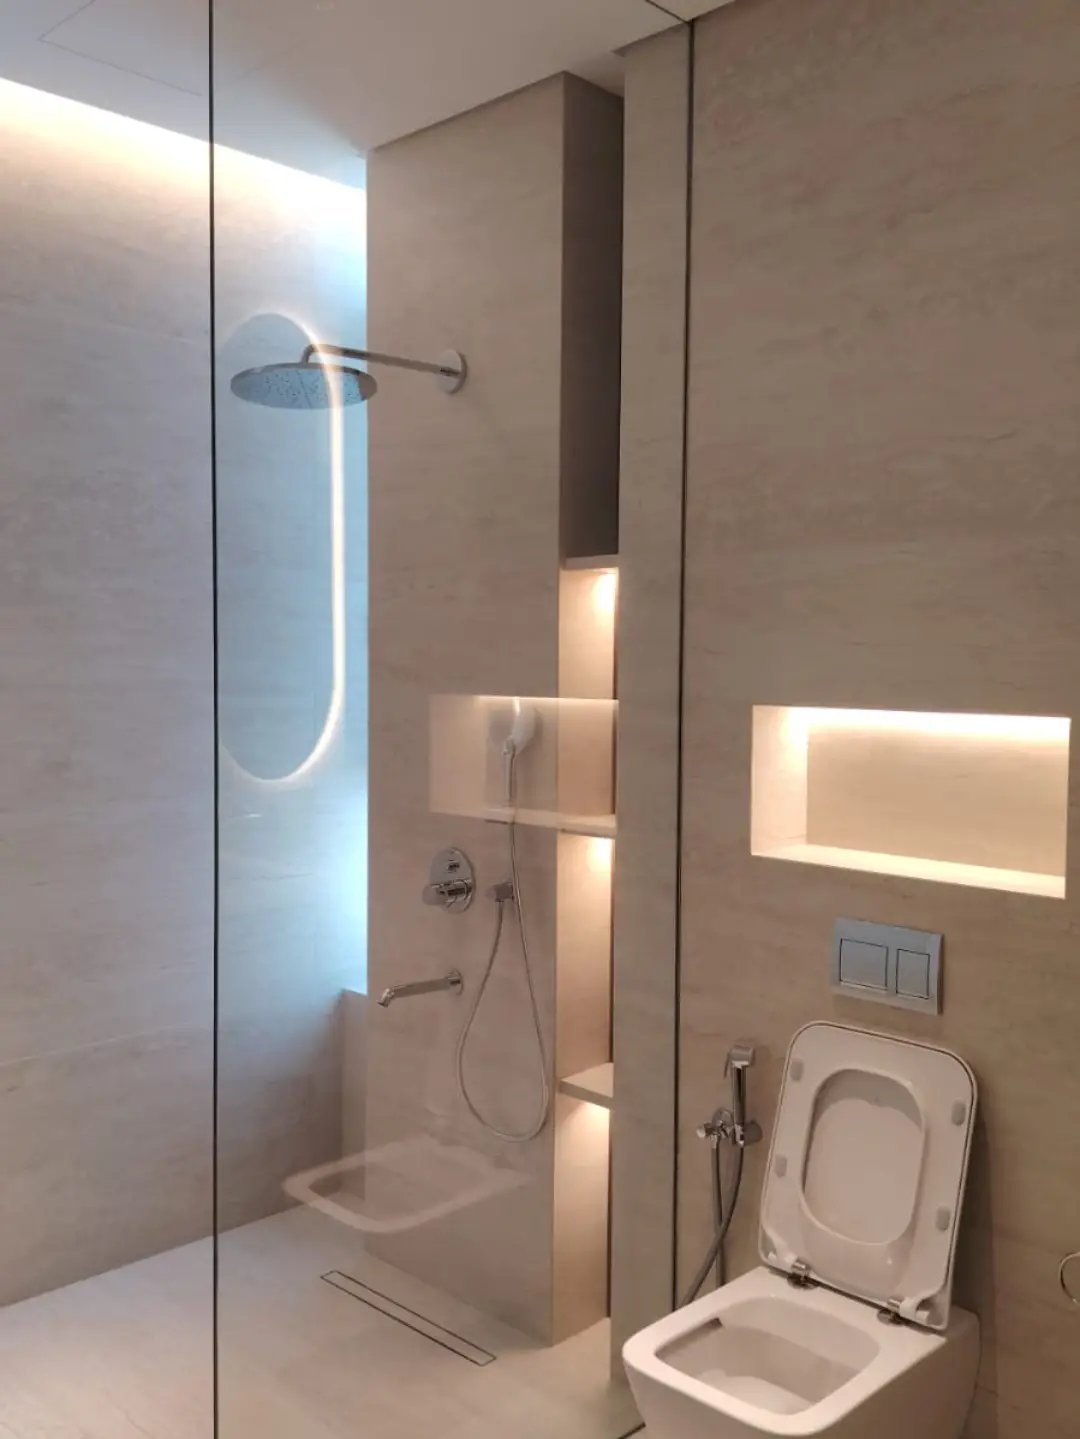
03 / Interior details
Everyday spaces,
carefully finished.
The company’s bathroom image focuses on stone finishes, illuminated niches and fitted details. The palette brings the room’s surfaces and built-in details together.
Original company project image / Bathroom fit-out details.
View the original bathroom postIn the company’s own words
See the work
as it develops.
Star also publishes work-in-progress updates, including a project on 18 November Street in Azaiba. Explore the original site update for a look at the work in progress.
View the Azaiba work-in-progress post